 English
 Italiano
Category: Interior design
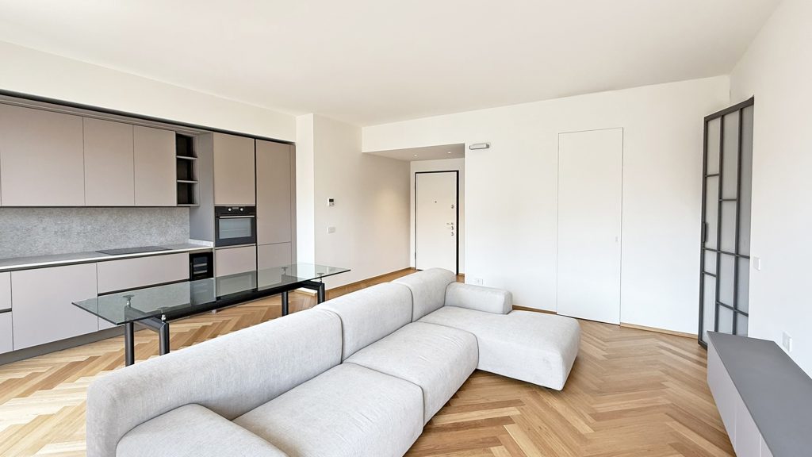
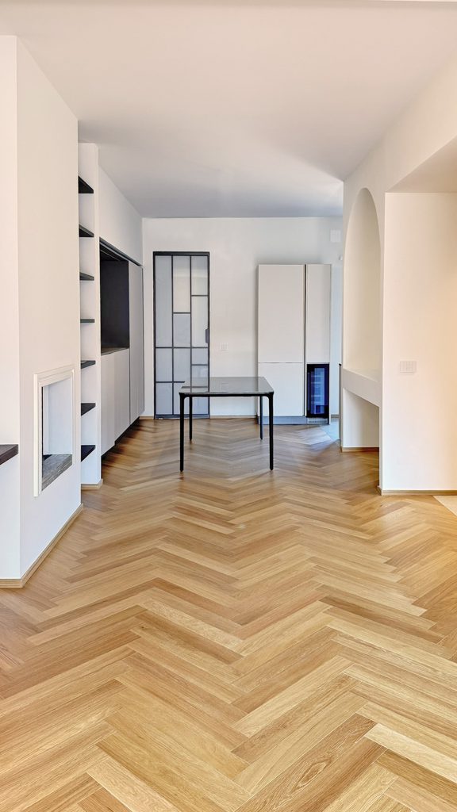
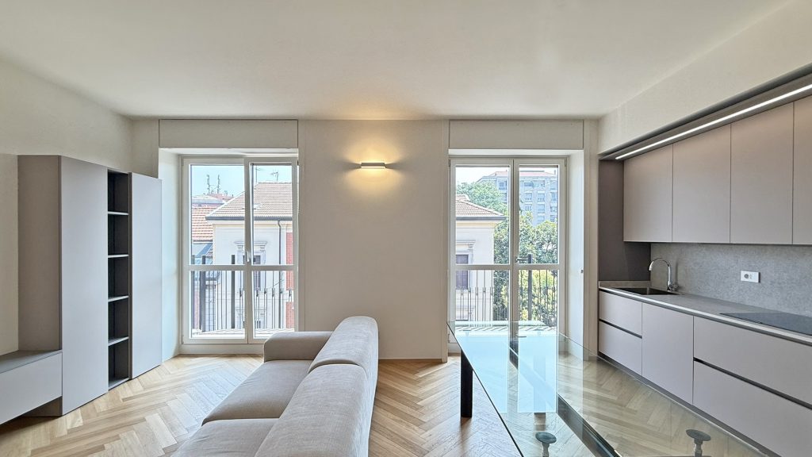
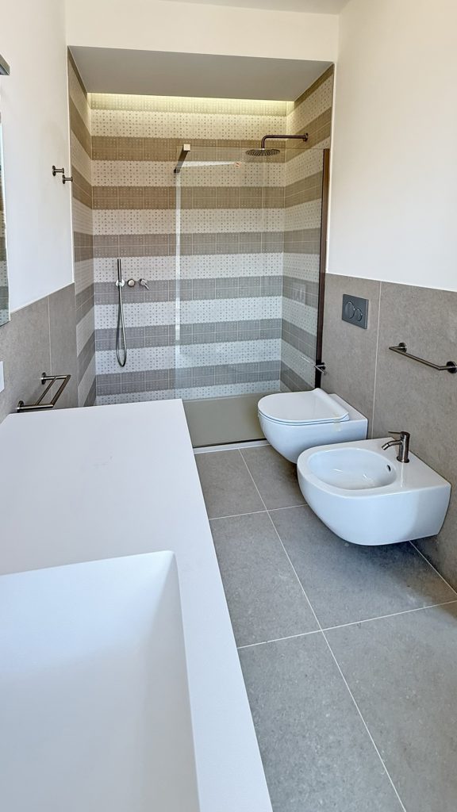
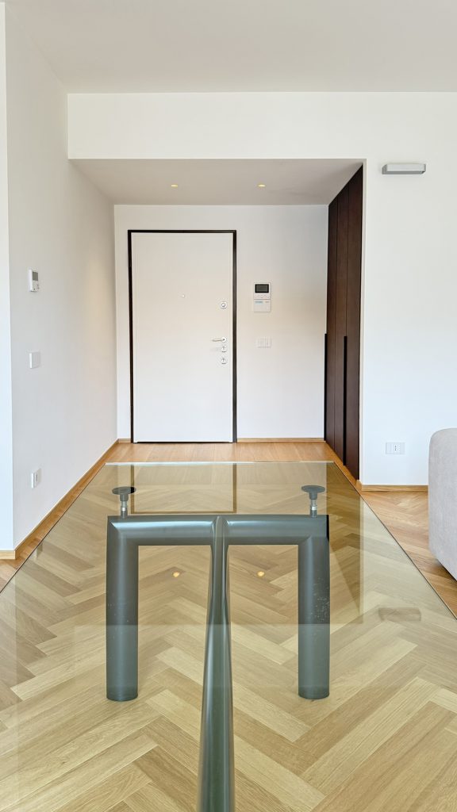
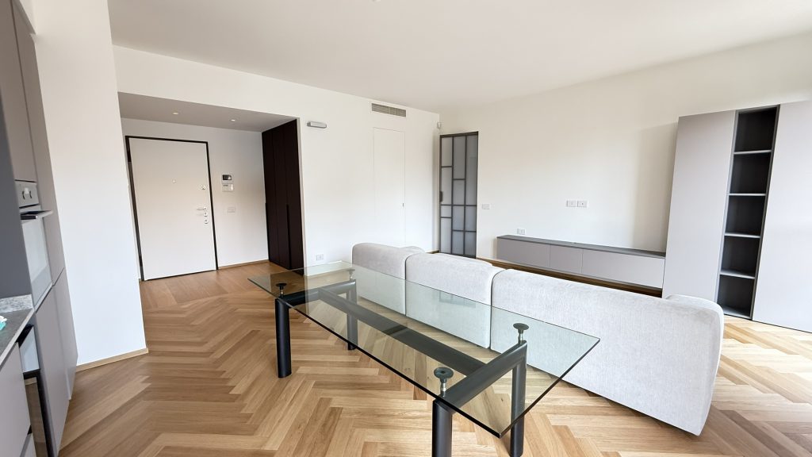
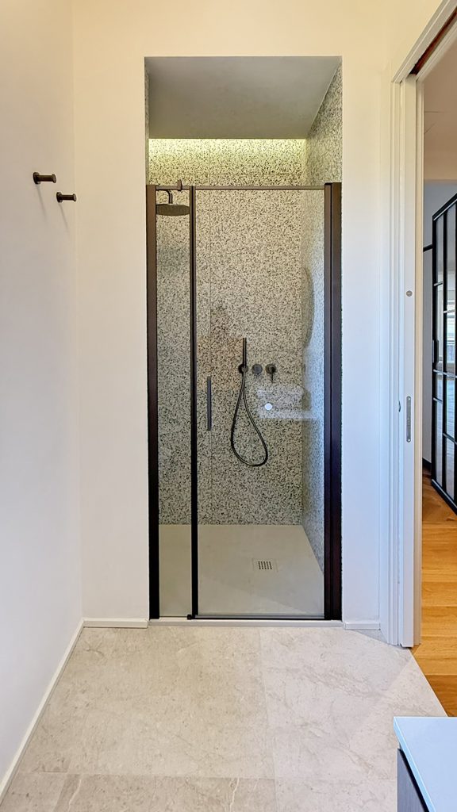
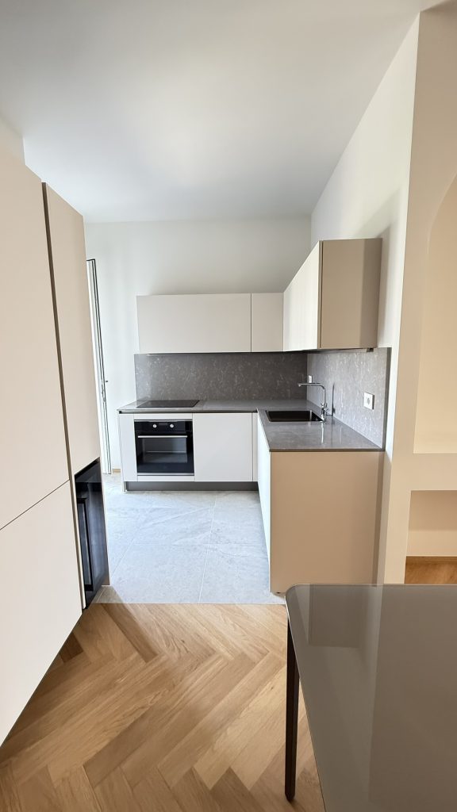
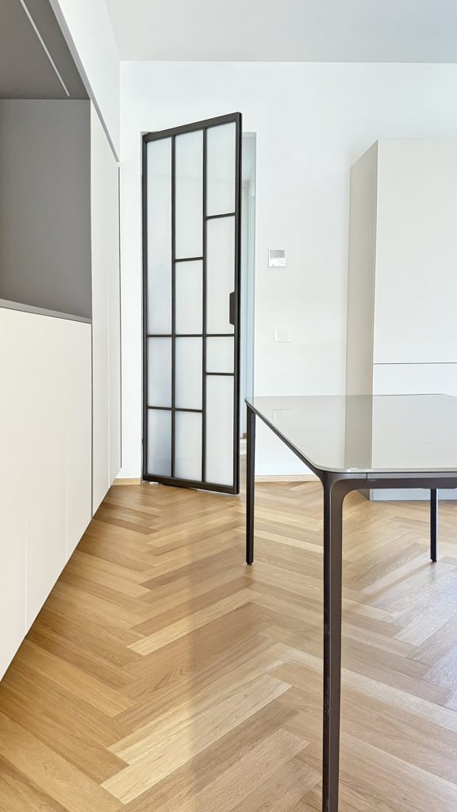
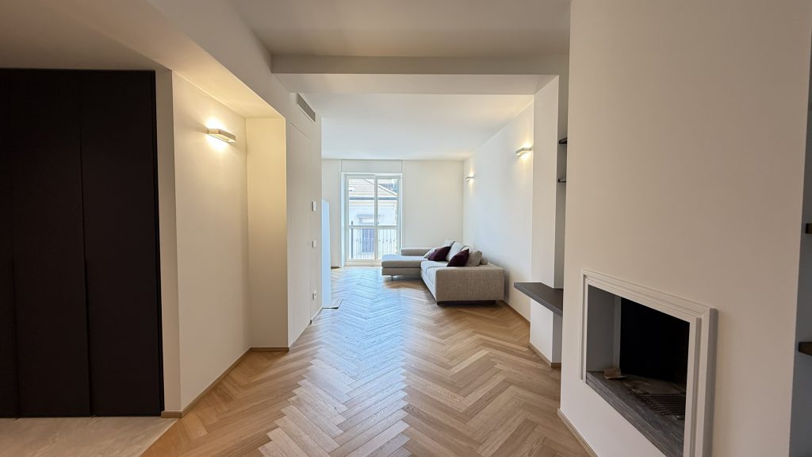
The project involved the complete renovation of a residential unit, with the aim of dividing it into two separate properties. The scope of work included the reconfiguration of the interior spaces to meet the client's new requirements, the development of a new floor plan, the selection of materials and finishes, and the overall supervision of the construction works. Specifically, the assignment encompassed architectural design, construction supervision, health and safety coordination, and obtaining all the necessary building permits and approvals.